Edge
Vertical lines,
rhythmic form
Built column by column, to the millimetre, in our own workshop.
Vertical lines,
rhythmic form
Minimal design,
sleek surfaces
Colour


Number of columns
18 wardrobes
Clear filtersYou design it
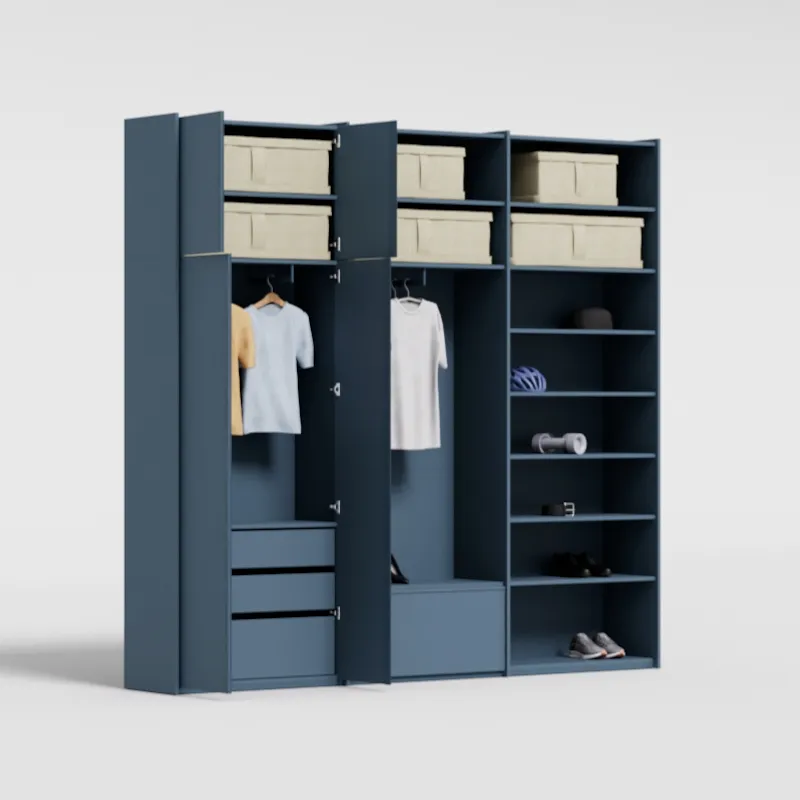
Edge
Wardrobe in Dusk Blue, three columns — internal and external drawers
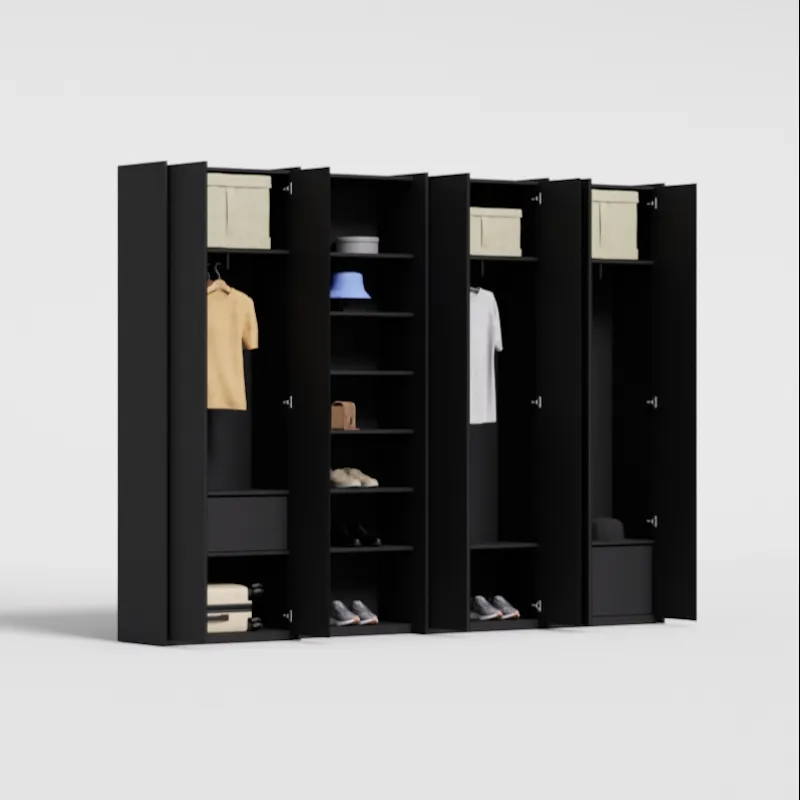
Edge
Wardrobe in Onyx, four columns — internal drawers and rail
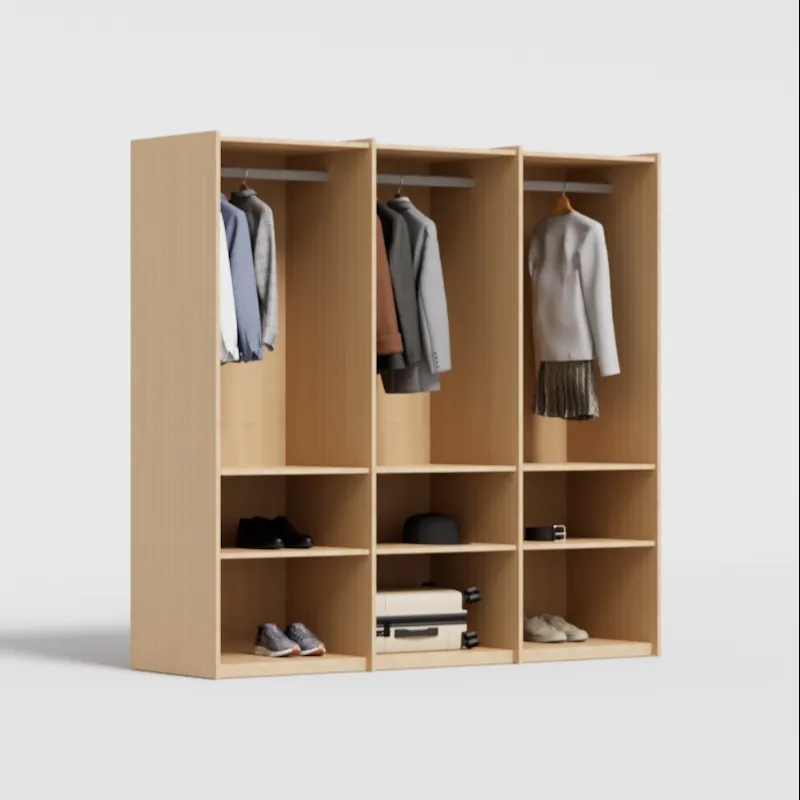
Edge
Wardrobe in Natural Oak, three columns — rail
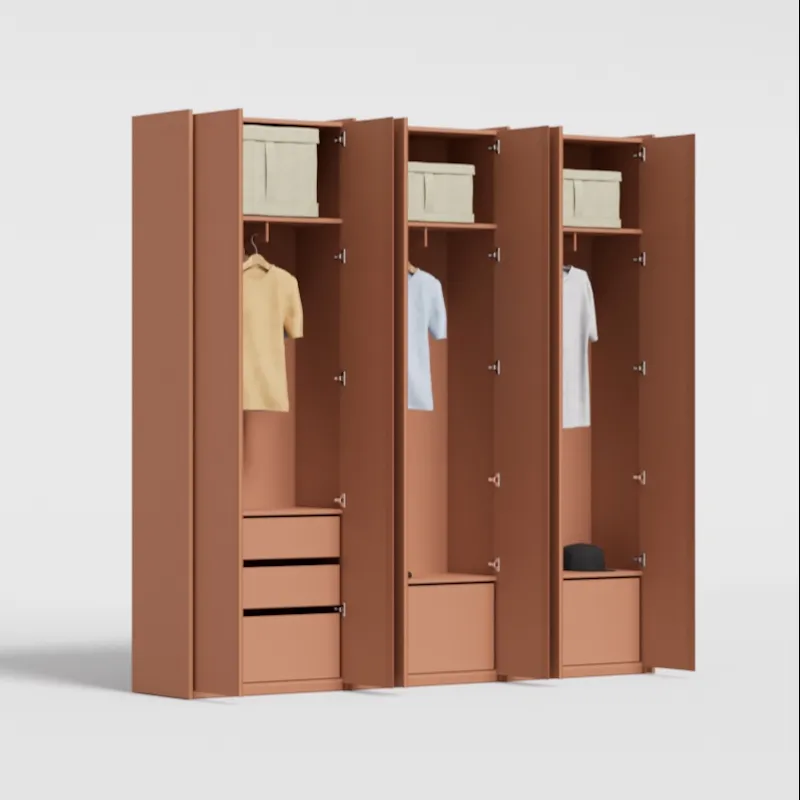
Edge
Wardrobe in Clay Brown, three columns — internal drawers and rail
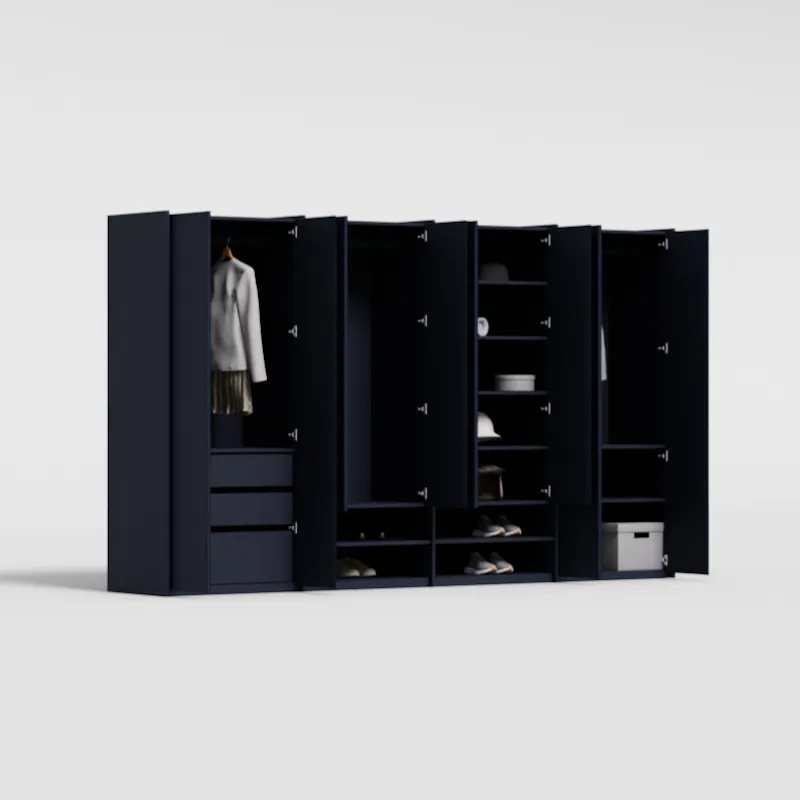
Edge
Wardrobe in Oxford Navy, four columns — internal drawers and rail
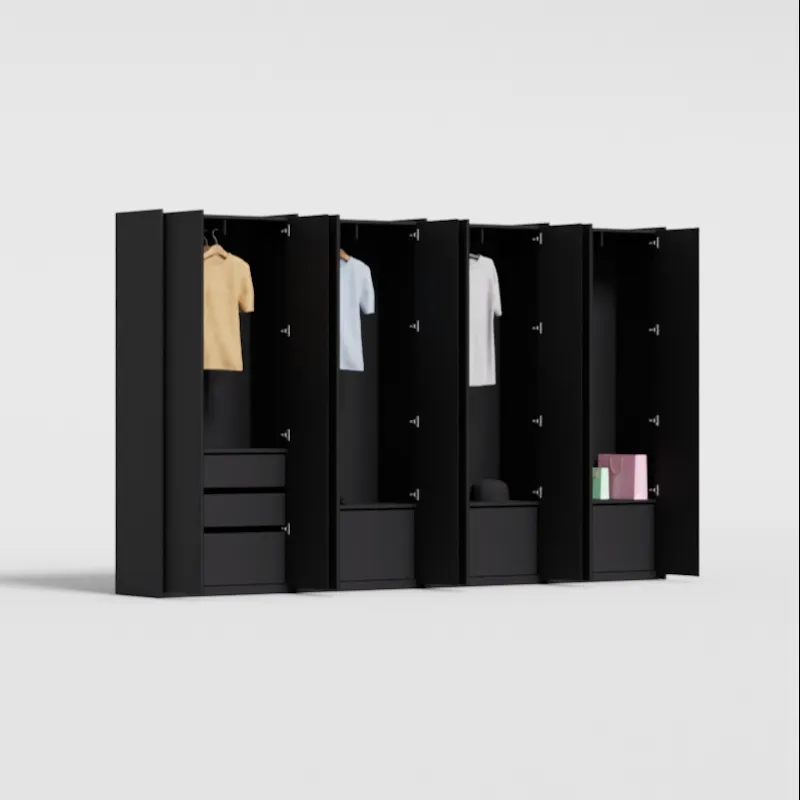
Edge
Wardrobe in Onyx, four columns — internal drawers and rail
Every panel is cut for your design, not trimmed from a standard size.
How we build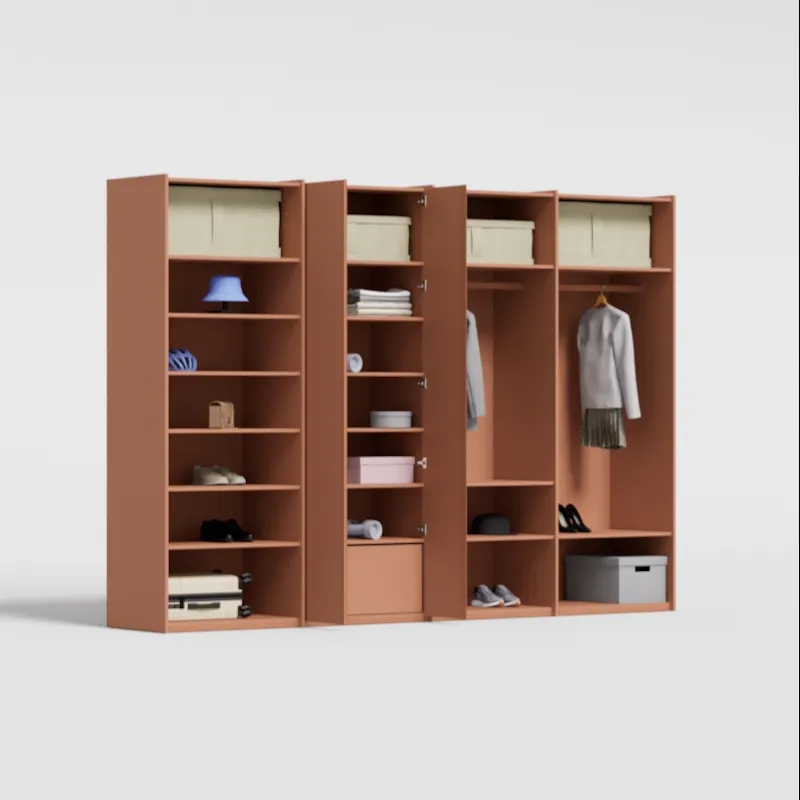
Edge
Wardrobe in Clay Brown, four columns — internal drawers and rail
Edge
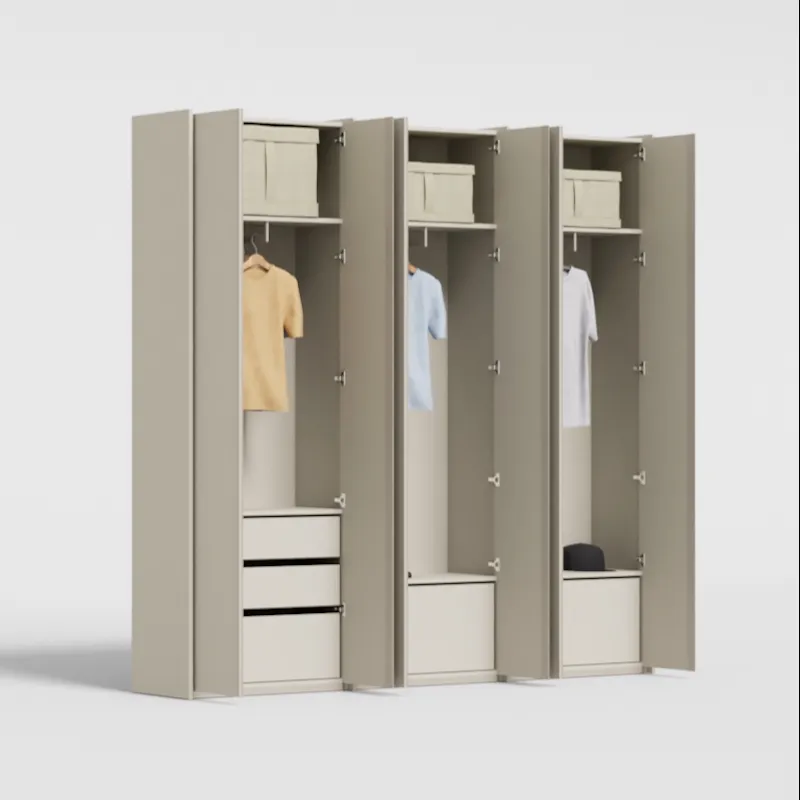
Wardrobe in Rosy Granite, three columns — internal drawers and rail
Edge
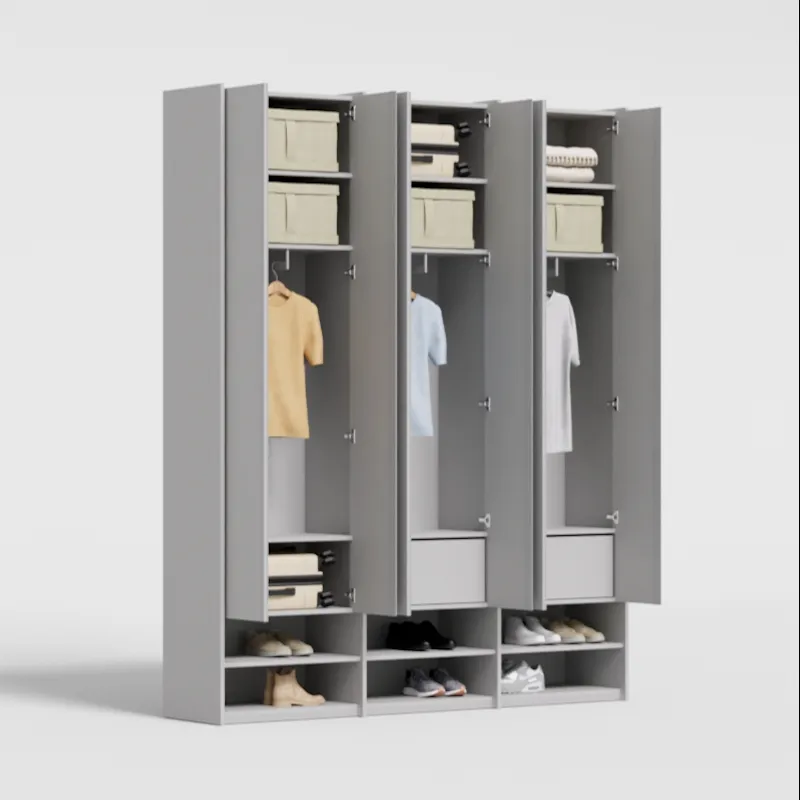
Wardrobe in Light Silver, three columns — internal drawers and rail
Edge
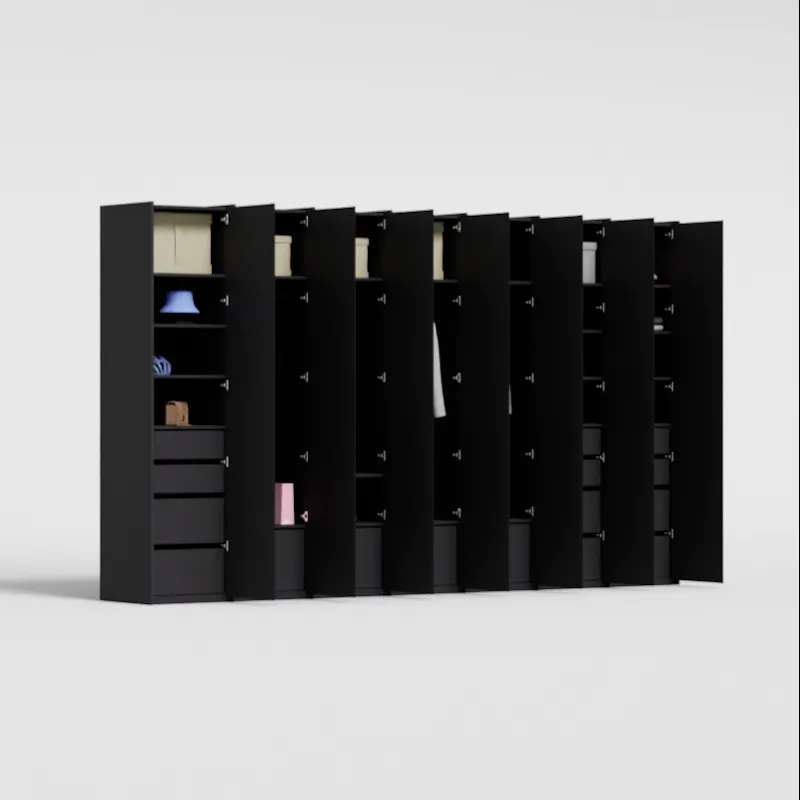
Wardrobe in Onyx, six columns — internal drawers and rail
Edge
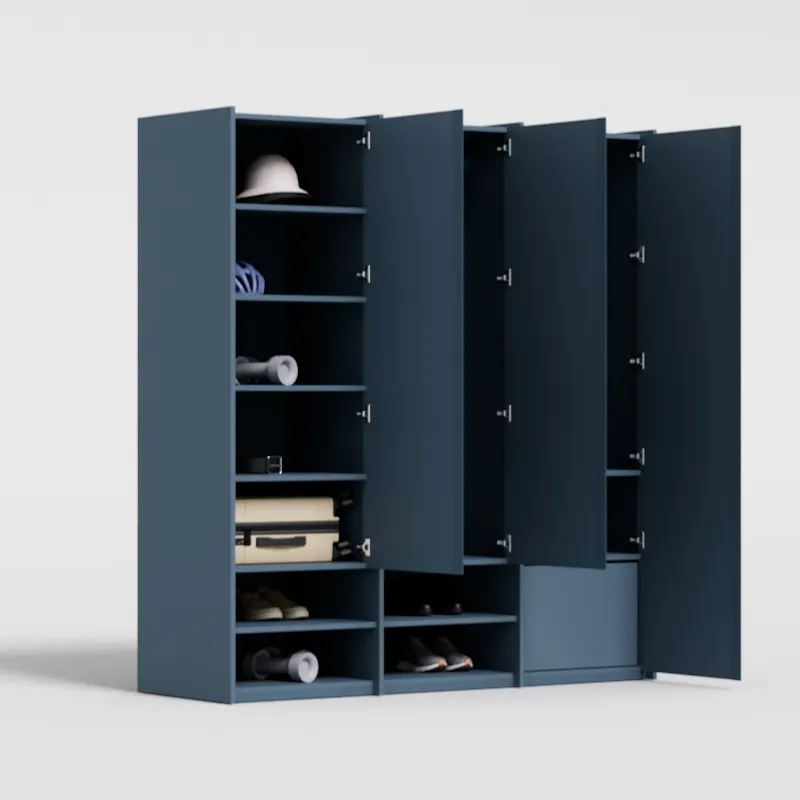
Wardrobe in Dusk Blue, four columns — internal drawers and rail
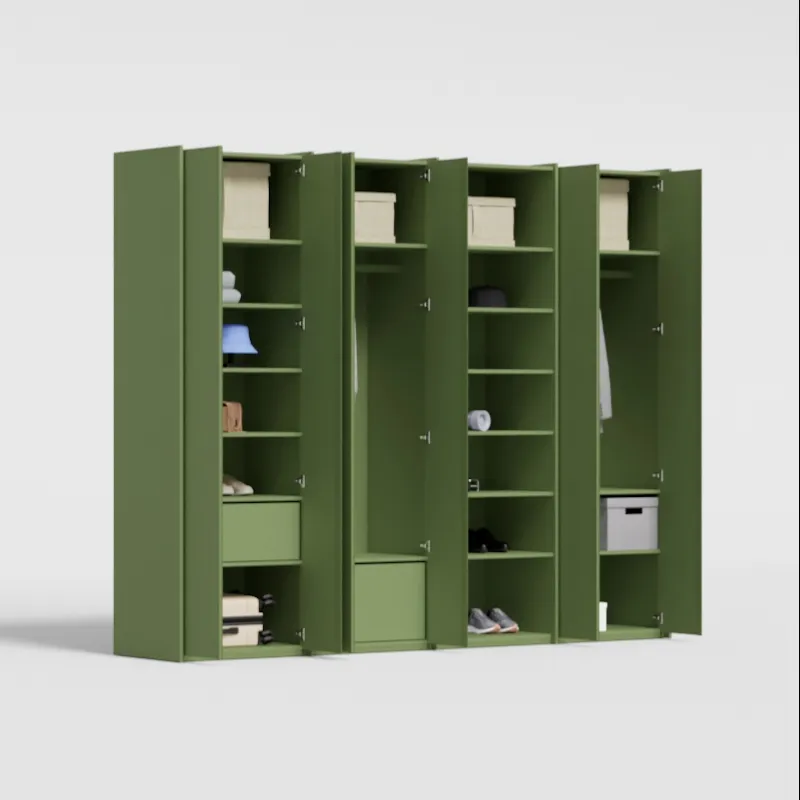
Edge
Wardrobe in Olive Green, four columns — internal drawers and rail
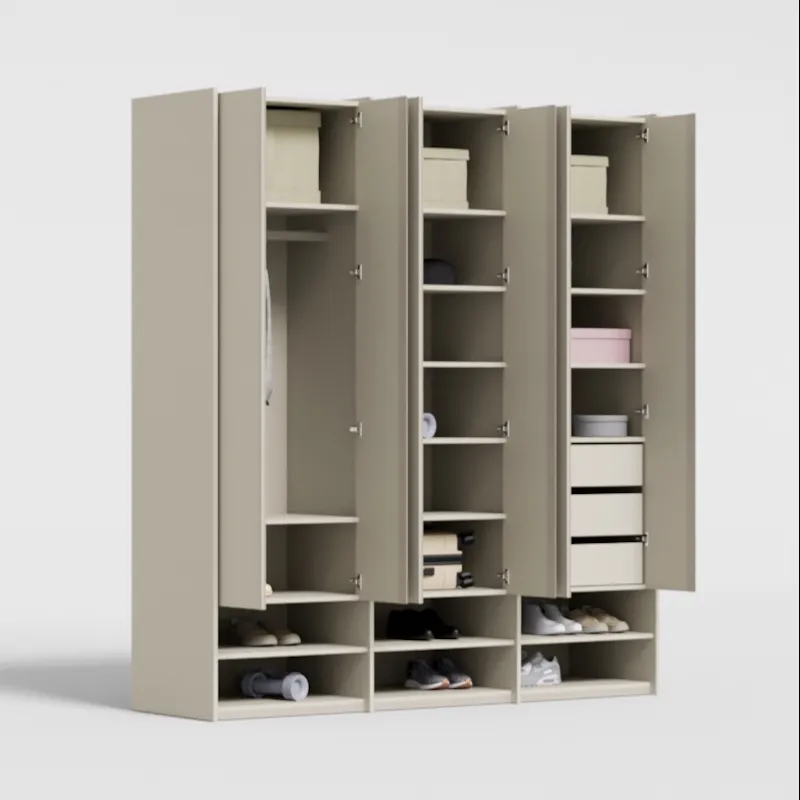
Edge
Wardrobe in Rosy Granite, three columns — internal drawers and rail
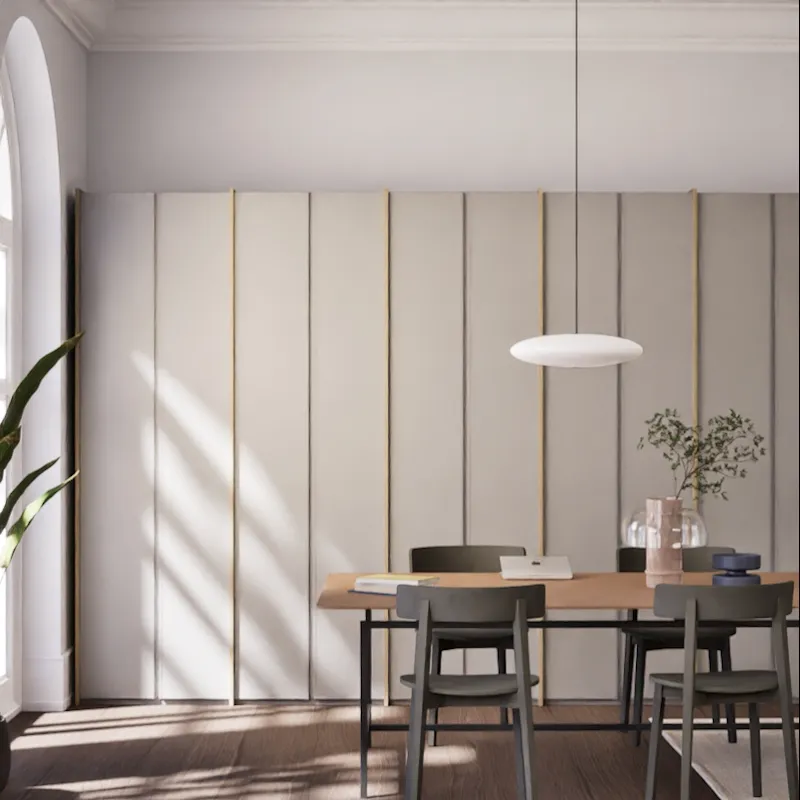
Edge
Wardrobe in Light Silver, six columns — internal drawers and rail
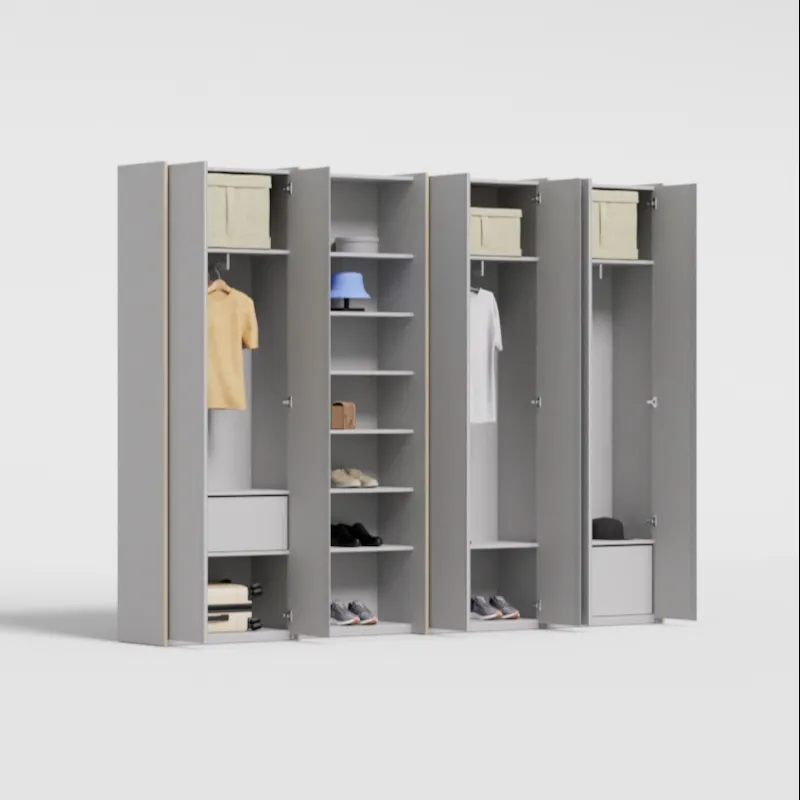
Edge
Wardrobe in Light Silver, four columns — internal drawers and rail
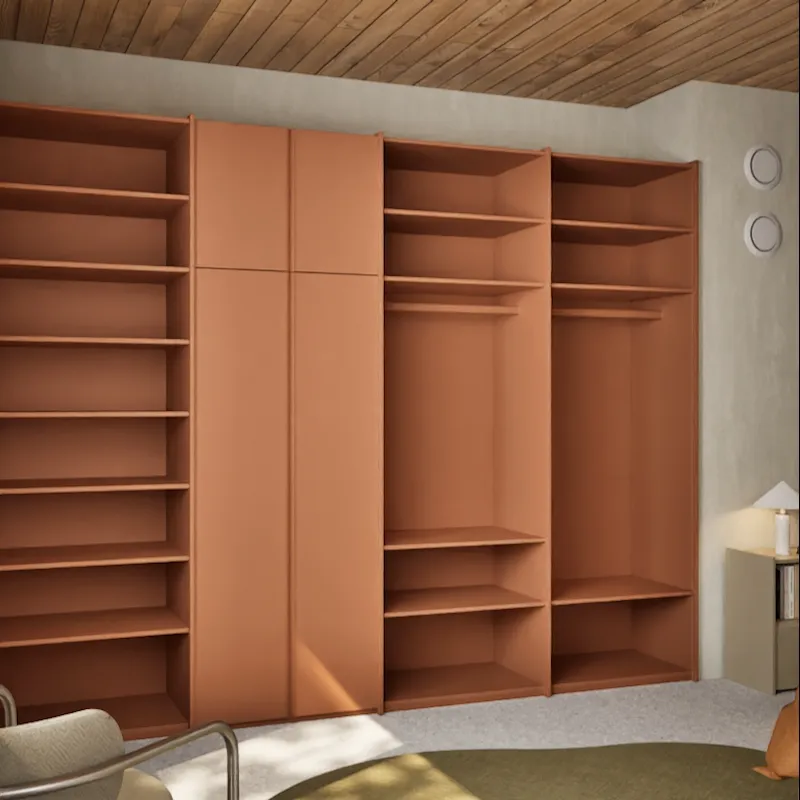
Edge
Wardrobe in Clay Brown, four columns — internal drawers and rail
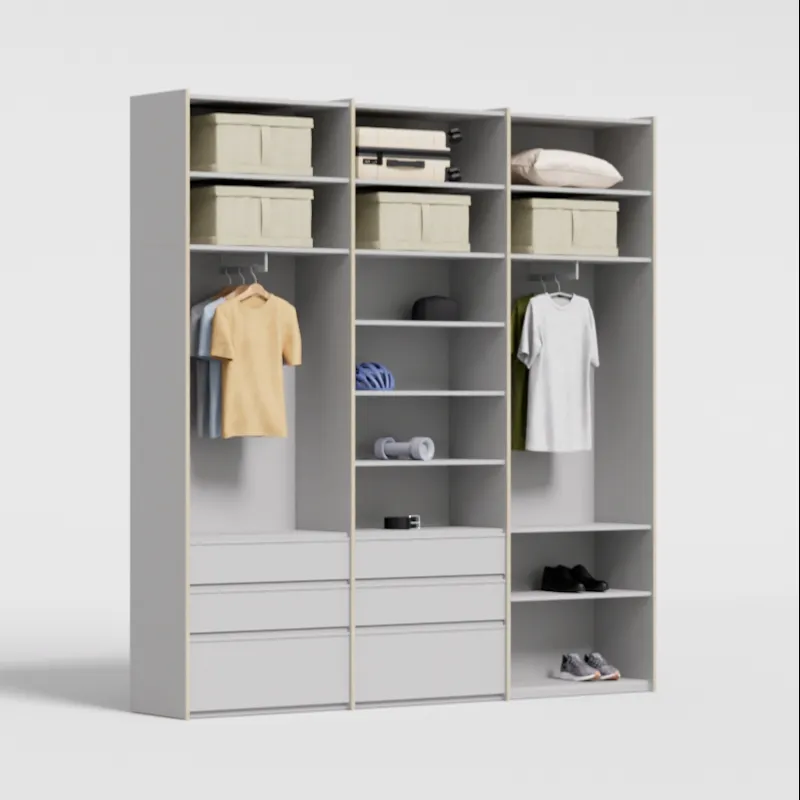
Edge
Wardrobe in Light Silver, three columns — external drawers and rail
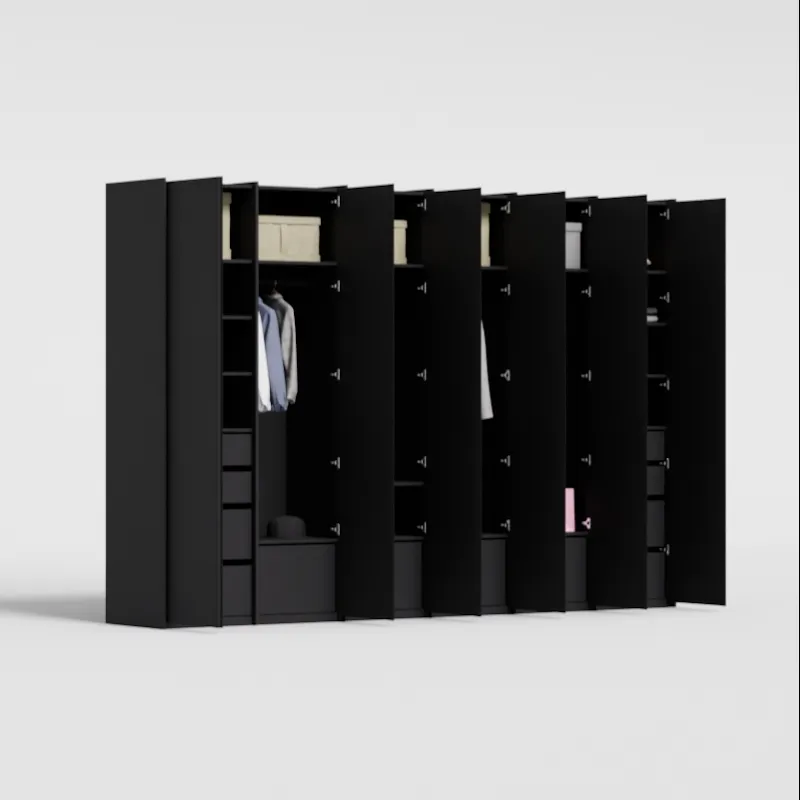
Edge
Wardrobe in Onyx, six columns — internal drawers and rail
Edge
Wardrobe in Light Silver, two columns — internal drawers and rail
Edge
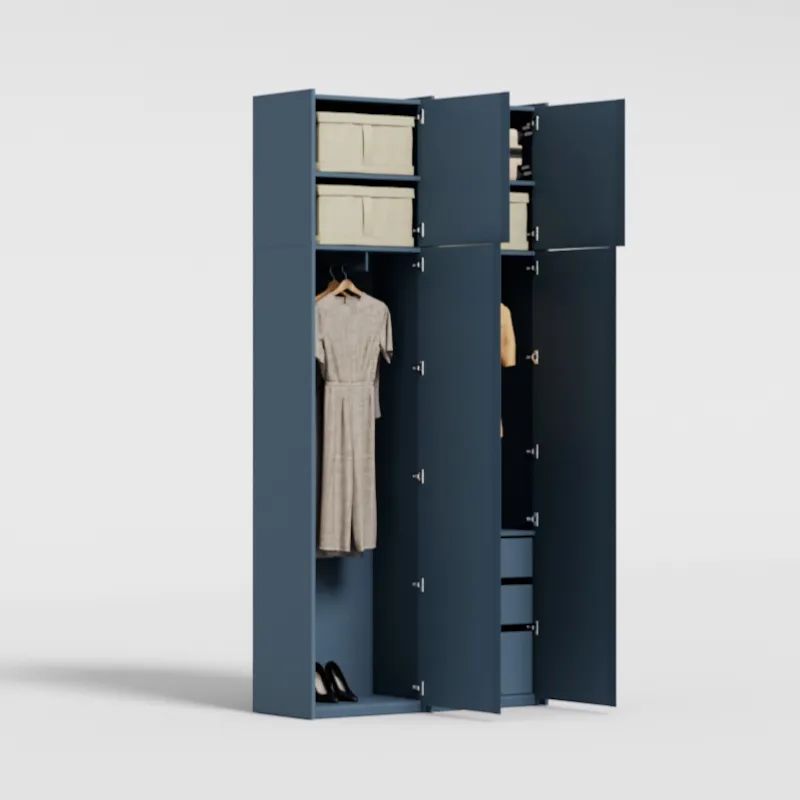
Wardrobe in Dusk Blue, two columns — internal drawers and rail
Edge
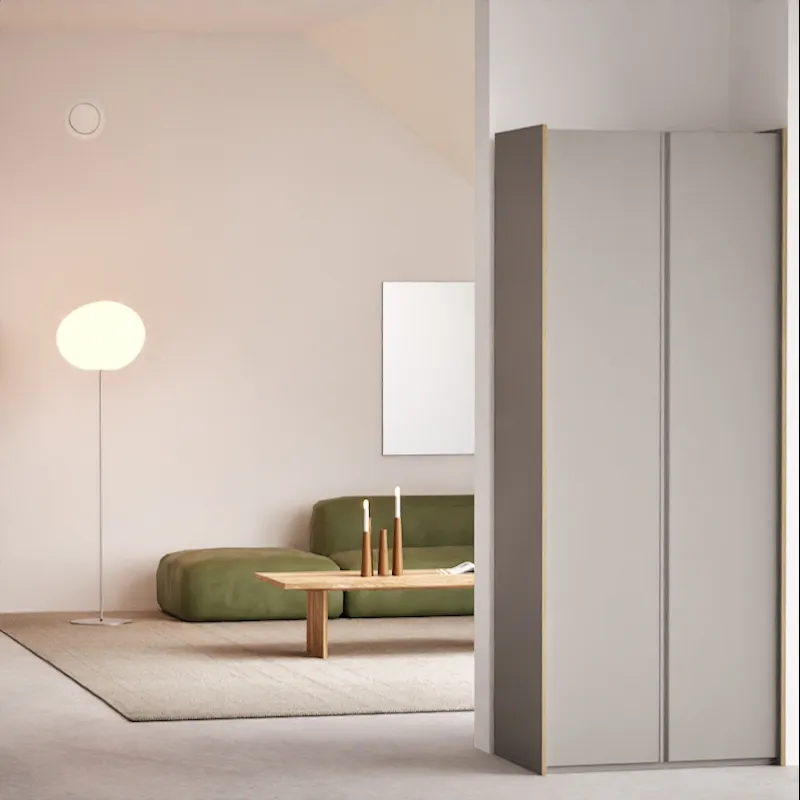
Wardrobe in Light Silver, two columns — rail
Edge
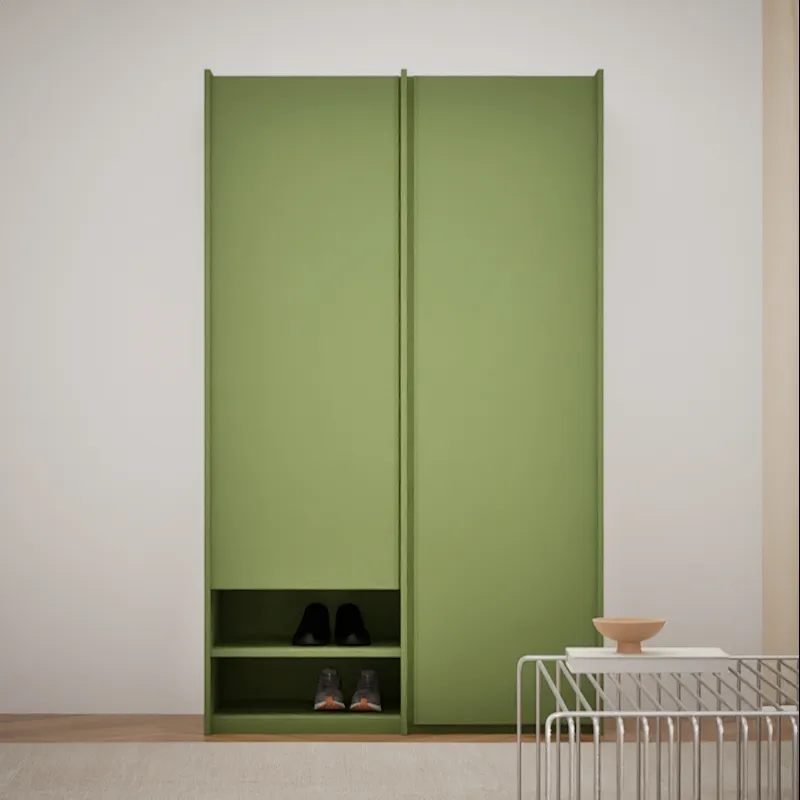
Wardrobe in Olive Green, two columns — rail
Edge
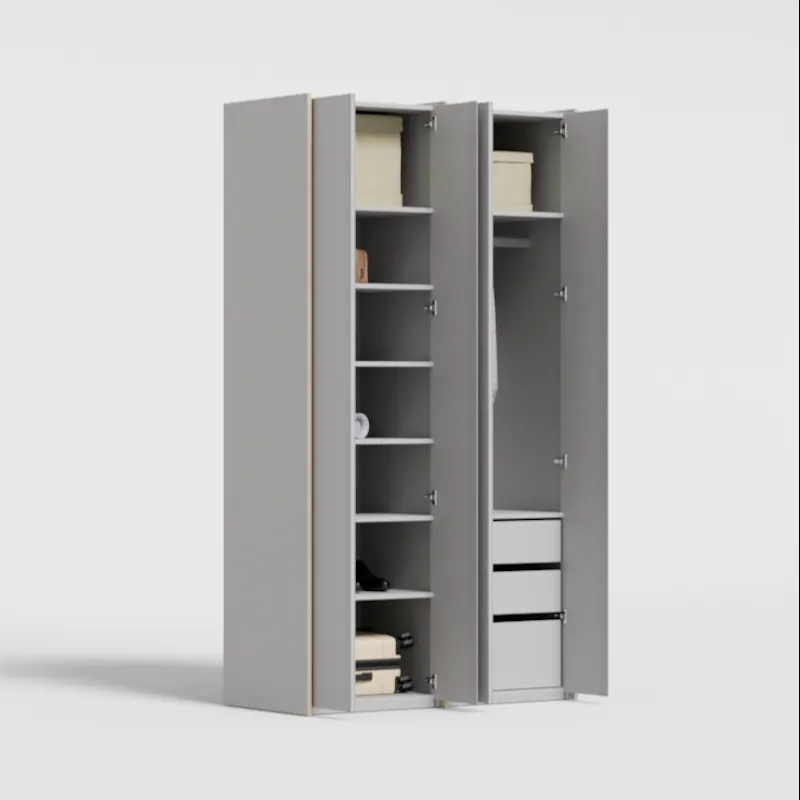
Wardrobe in Light Silver, two columns — internal drawers and rail
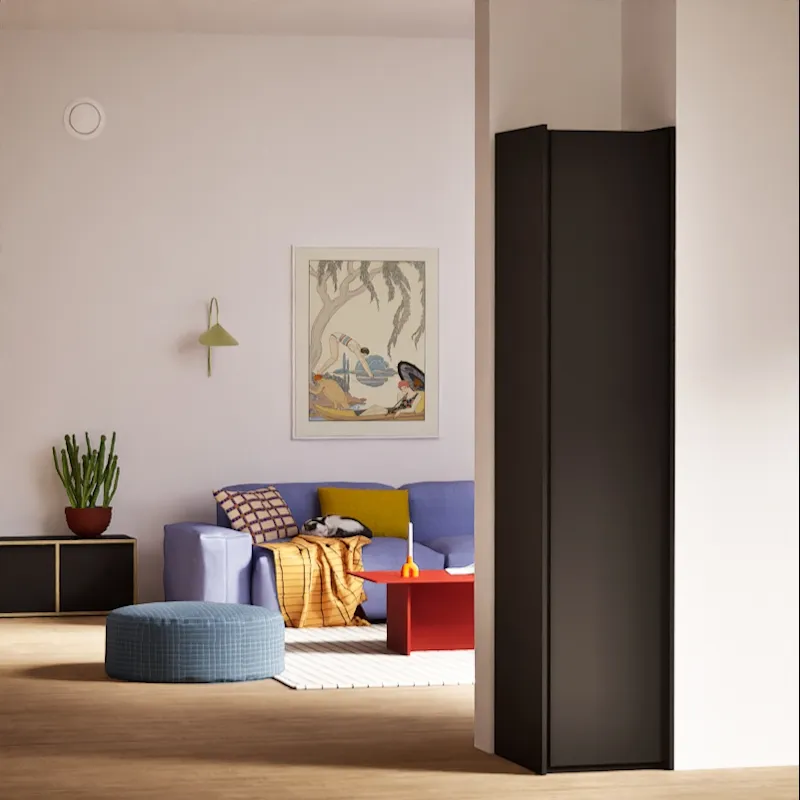
Edge
Wardrobe in Onyx, one column — hanging rail
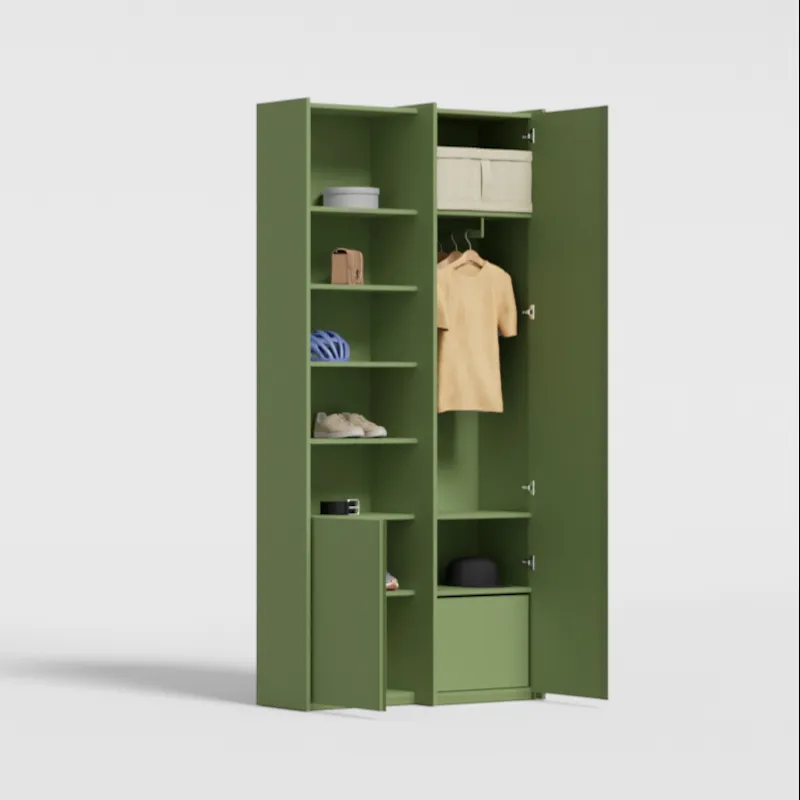
Edge
Wardrobe in Olive Green, two columns — internal drawers and rail
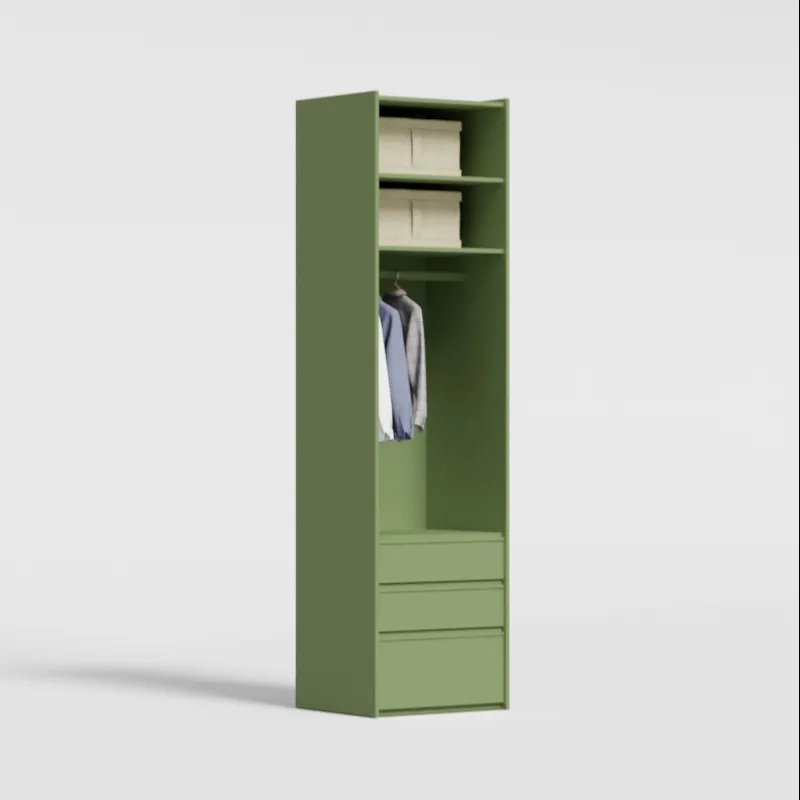
Edge
Wardrobe in Olive Green, one column — external drawers and rail
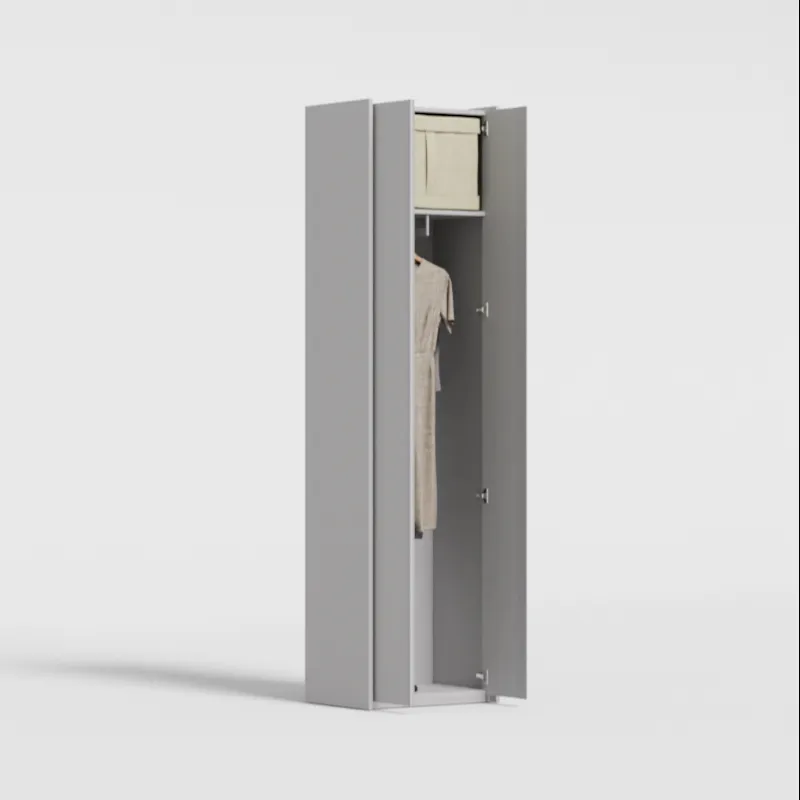
Edge
Wardrobe in Light Silver, one column — rail
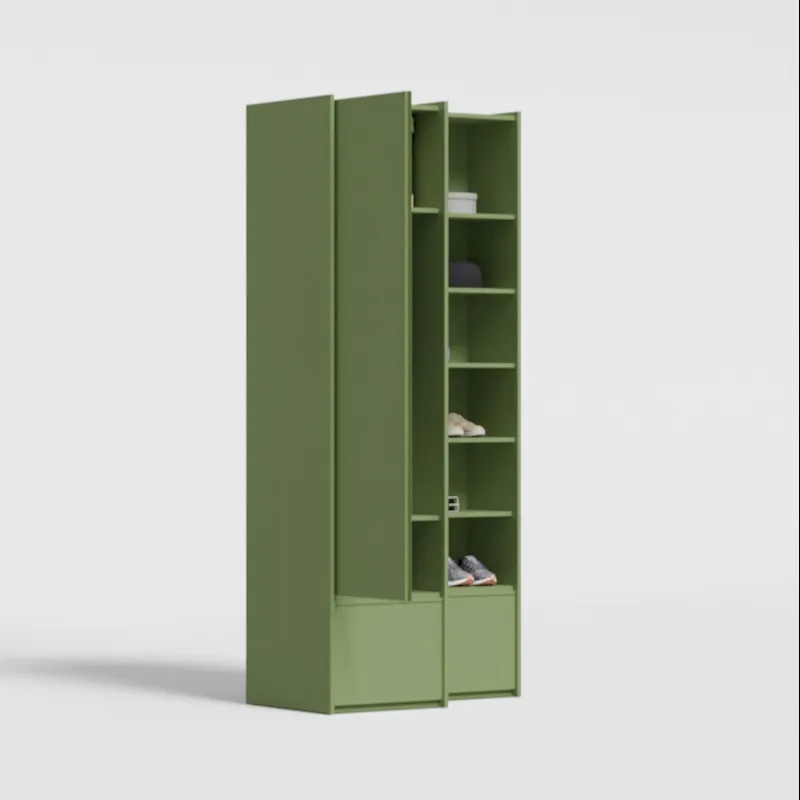
Edge
Wardrobe in Olive Green, two columns — external drawers and rail
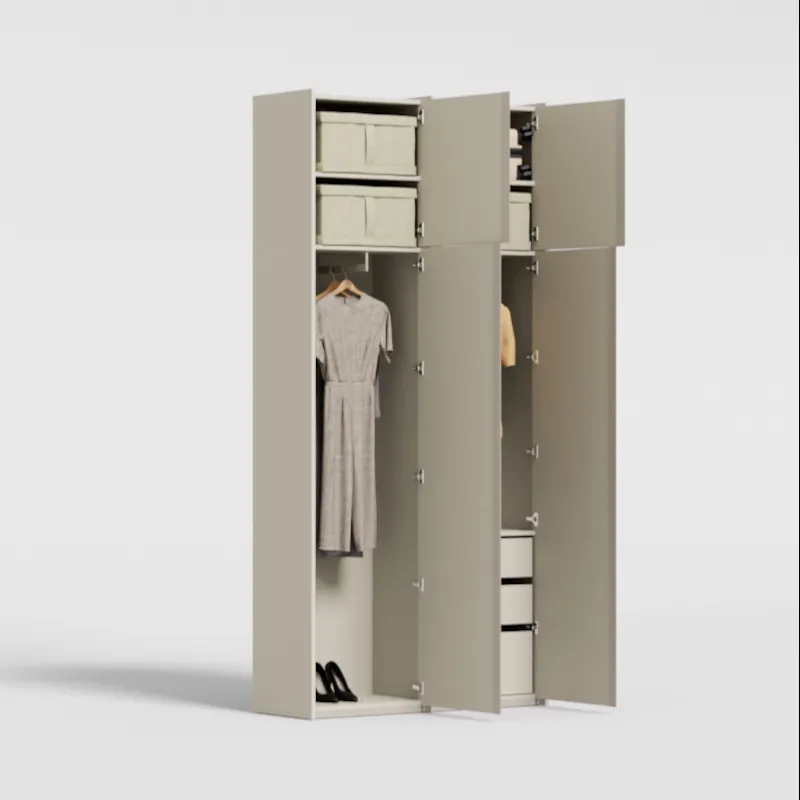
Edge
Wardrobe in Rosy Granite, two columns — internal drawers and rail
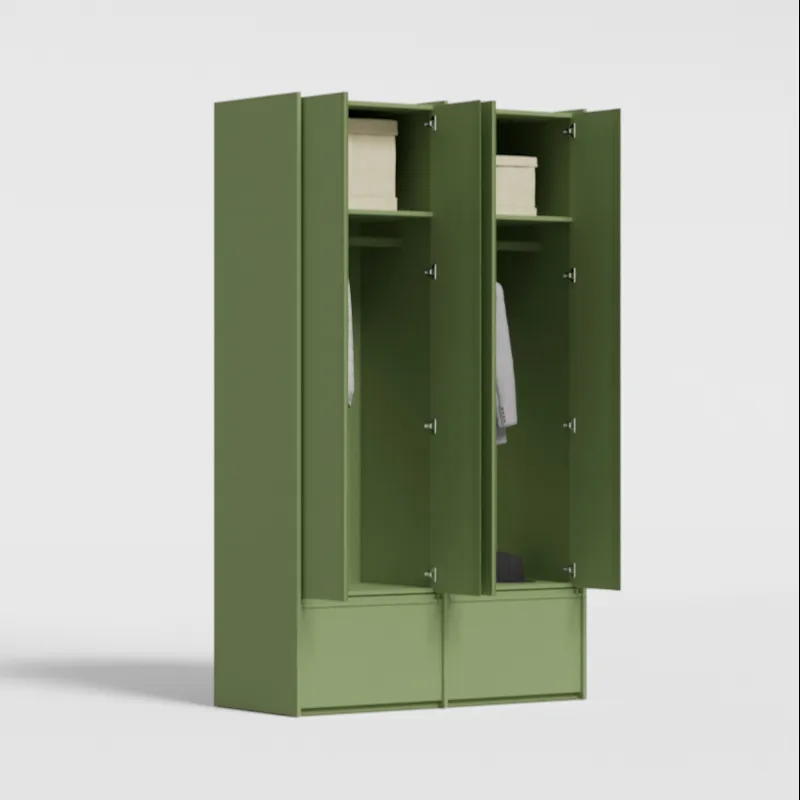
Edge
Wardrobe in Olive Green, two columns — external drawers and rail
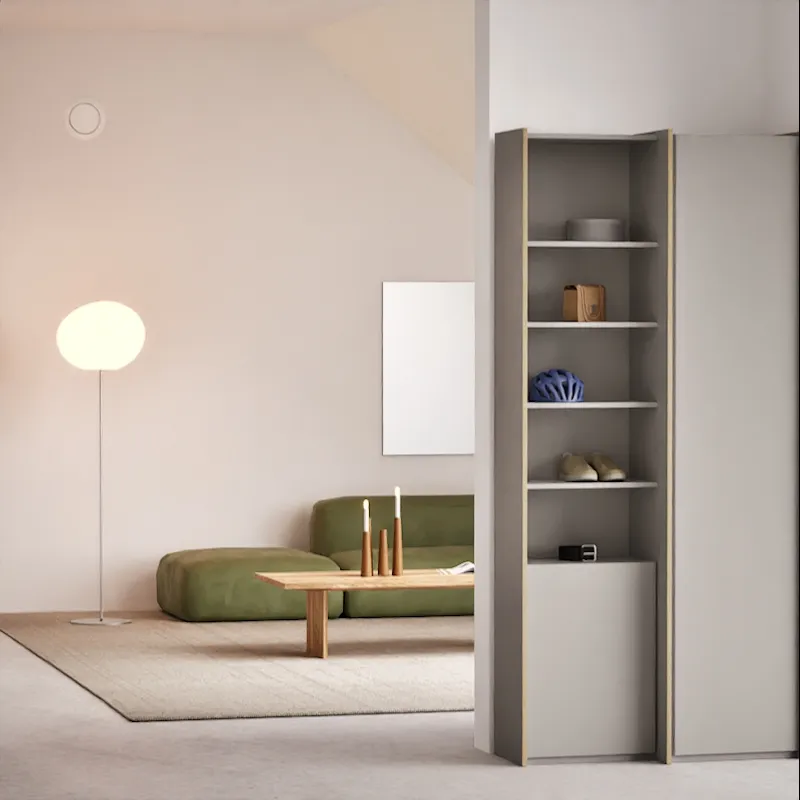
Edge
Wardrobe in Light Silver, one column — internal drawers and rail
Edge
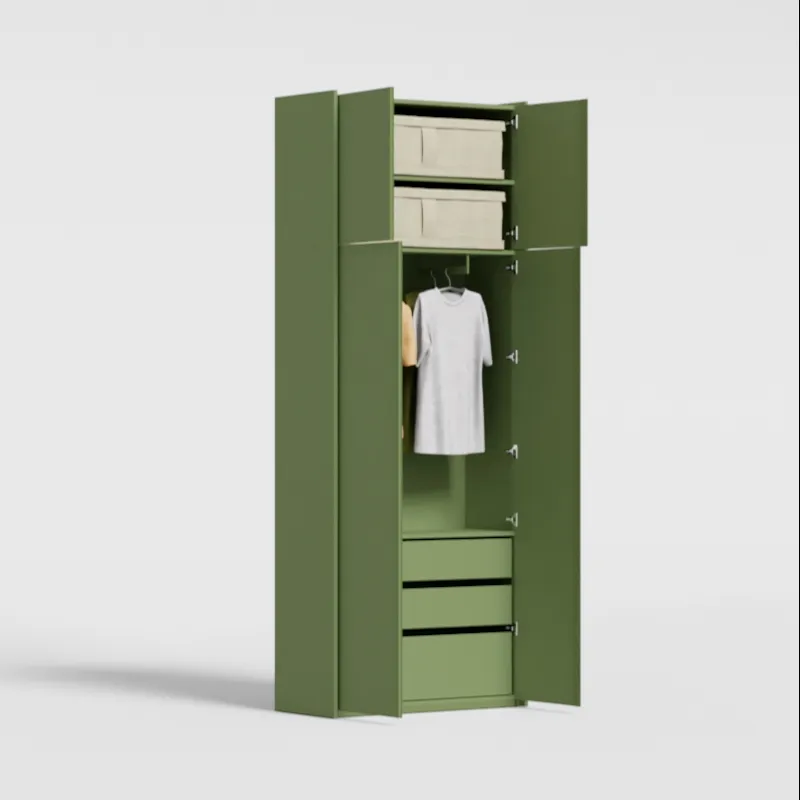
Wardrobe in Olive Green, two columns — internal drawers and rail
A wardrobe is the piece in a bedroom least likely to fit. Ceilings are rarely the height a catalogue assumes, alcoves are never the width, and the standard answer is to buy something close and lose the gap on either side. An IFRSH wardrobe starts from the wall you actually have. You set the width, the height and the depth, and it is cut to those figures in our own workshop rather than trimmed down from a standard carcass.
This wardrobe is divided into columns rather than bays, and each column is configured on its own: a hanging rail, a rail over drawers, a rail over shelves, shelving throughout, or a bank of drawers. You set the shelf count, the hanging drop and the height of every drawer individually. That is what lets one wardrobe hold full-length coats at one end and folded knitwear at the other without compromising on either. See the wardrobe configurator.
Doors are optional per column, so a single wardrobe can be closed at one end and open at the other — a hanging section behind a door, an open run of shelving beside it for the things you reach for daily. Columns tall enough gain a compartment above the hanging space without being asked, which is where the luggage and the spare bedding go instead of on top of the wardrobe.
The wardrobe runs to six metres wide and three metres tall, and it stands on a recessed forty-millimetre plinth, so the doors clear the skirting and the base reads as a shadow line rather than a box on the floor. Everything is cut from the same parametric model the 3D view draws, so the wardrobe you turn around on screen is the wardrobe the workshop receives as a cutting list.
The renders on this page show the finishes as they are: a light silver, a warm rosy granite, an olive green, a dusk blue and an onyx black. Colour reads differently in your own light than it does on a screen, which is the one thing a configurator cannot solve — so ask for samples before settling on a finish, and look at them against the wall the wardrobe will stand on. See request samples.
Everything here is freestanding. A wall-to-wall fitted wardrobe, scribed to an uneven wall or built around a chimney breast, needs a site survey before anything can be drawn — and a survey is a conversation rather than a configurator. We do that work; it just does not start on this page. See talk to the workshop.
Deep enough to hang a garment across the rail without the shoulders touching the door. In practice that is a little under 600 mm for a front-facing rail, and the configurator will not let you specify a depth that cannot take one. If the room cannot spare that, a shallower carcass with a pull-out side rail is the usual answer, and it is worth asking us about rather than guessing.
Panel goods — board, plywood or veneer — cut on a CNC from the same model the 3D view draws, then edge-banded and assembled. The substrate and the finish are chosen separately, which is why the same carcass can arrive in a painted colour or a wood veneer.
Matching the wall makes a large wardrobe recede and the room read as bigger, which is usually what you want from a piece that occupies a whole wall. Contrasting makes it a deliberate object instead. Neither is wrong — but if the wardrobe is over about two and a half metres wide, matching is the safer of the two.
Yes. The wardrobe and the bookcase are the two families that can be priced and ordered right now; the rest of the collection is described on its own page and is a conversation rather than a checkout. See the collection.
A closet is built into the room and a wardrobe is a piece of furniture that stands in it. What is on this page is the second — freestanding, and movable if the room changes — though configured to the millimetre it will look built in.
On the longest uninterrupted wall, and ideally not opposite the window, where a large flat front will catch glare all day. Leave enough clearance in front for a door to swing and for you to stand back from an open rail — about 900 mm is comfortable.
Work out what you own before you set the columns. Long hanging for coats and dresses, short hanging for shirts and jackets over drawers, and shelves for anything folded. Because every column is set on its own here, you can size those zones to what you actually have rather than to a fixed internal layout.
Light Silver | Rosy Granite | Olive Green | Dusk Blue | Onyx
Bookcases | Chests of drawers | The whole collection | How we build